Where the light actually lands on an estate-belt house — month by month, elevation by elevation — and what we would put on the glass. Free to read, nothing to fill in.
Everything below is in a single PDF if you would rather save it than scroll.
Chapter One
Why a Fourways window is its own problem
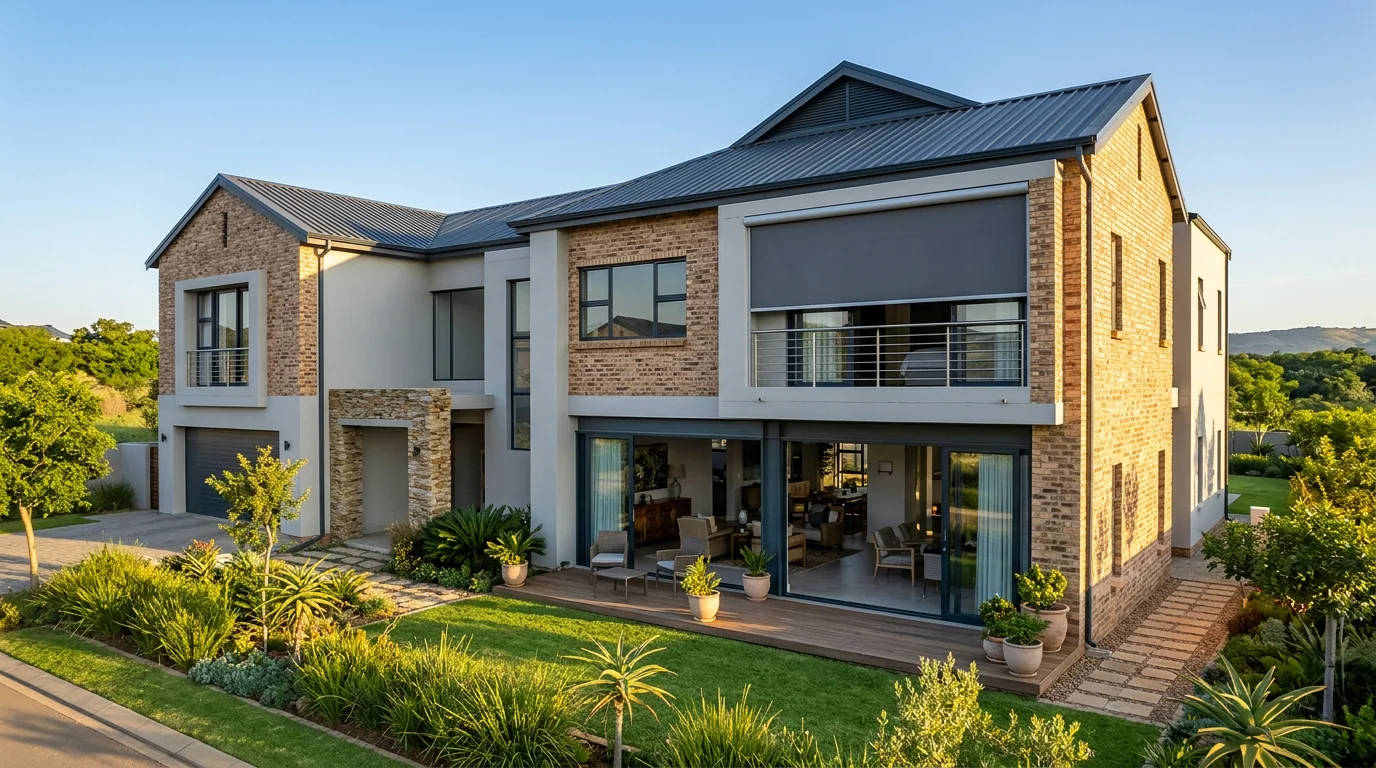
Fourways is not an old suburb with a settled way of doing windows. It is the fastest-developing residential hub in Sandton, and the belt behind the William Nicol and Witkoppen strip is a patchwork — Cedar Lakes, Cedar Creek, Fourways Gardens, Dainfern, Fernbrook, Steyn City, Norscot, Broadacres, Lone Hill. A Dainfern house from the mid-nineties and a Steyn City build finished last summer present completely different glass to the same sun.
What they do share is a habit. Living areas point north and east for the daylight, and the house opens onto the patio through one enormous aluminium-framed slider rather than a run of small punched windows. So the brief is not six windows in a room. It is one wall — the wall the whole family lives against.
“The north elevation is the easy one. The west is the one that quietly costs you the afternoon.”
The light here, in two numbers
Fourways sits at roughly 26°01′ South. Two figures do most of the work in any honest shading conversation.
21 December87.2° at noon
Within three degrees of straight overhead. A roof overhang or a first-floor slab shades a north window completely at midday.
Sunrise
05:12, bearing 117°
Sunset
18:59, bearing 243°
Daylight
13h 47m
21 June40.4° at noon
Never past two-fifths of the way up. The same overhang steps aside and lets it deep into the room — exactly what you want in July.
Sunrise
06:54, bearing 64°
Sunset
17:24, bearing 296°
Daylight
10h 30m
Read the bearings twice — this is what almost everyone gets wrong. In midsummer the sun rises at 117° and sets at 243° — both south of the east–west line. Which is why the south-facing guest room that supposedly never gets sun is warm at six on a January morning. Sunset also walks 53 degrees along the horizon between the solstices, so a west elevation is aiming at a moving target. And low sun is what hurts: at twenty degrees the beam is nearly horizontal, no overhang touches it, and the shading has to sit at the plane of the glass.
Two local facts then change the specification. Ultraviolet first: cloudless Highveld skies plus altitude give very high ambient UV, and Johannesburg typically runs a UV index of 11 to 13 from October to March. That is what bleaches a couch. Then weather — thunderstorm season runs October to March, supercells over Gauteng peak in October and November, and hail runs mid-November to February, mostly mid to late afternoon. January averages some 156 mm of rain against 2 mm in July. Anything outside the glass lives with that, which is why a wind sensor on a motorised awning is specification here, not an upsell.
Elevation by elevation
Walk the house with the compass on your phone. Almost every shading decision here follows from which wall a room sits on.
North
The elevation to protect, not to block
North glass is why your living room is pleasant in winter: at 40.4° the June sun reaches metres in and warms the floor for free, and at 87.2° in December it barely clears the overhang. The mistake is fitting blockout here, killing the winter benefit to solve a summer glare problem.
West
The one that costs you the afternoon
From about three o’clock the sun drops through the angles where nothing above the window helps. It comes in under the overhang, onto the television and the back of whoever is at the stove, and keeps heating the glass until sunset. This is where stopping heat outside the glass rather than absorbing it inside earns its keep.
East
Bedrooms, and the ten-past-five problem
Sunrise on 21 December is 05:12, so an east bedroom is bright long before anyone wants to be awake — and it is light leaking round the edges of an undersized blind that wakes people, not the fabric. Mounting matters more than fabric here: overlap the reveal, or run side channels.
South
The elevation nobody warns you about
Because the summer sun rises and sets south of the east–west line, south rooms take low raking sun early and late from about October to February, then almost none in winter. On a cluster stand the south wall usually faces a neighbour four metres away, so the brief becomes privacy-with-daylight, not heat.
What we would fit, and the honest catch on each
None is right everywhere. Each is here with the reason we would choose it over the obvious alternative on a given Fourways elevation, and the trade-off worth knowing. Add anything that sounds like your house to the window sheet.
North & west living areas
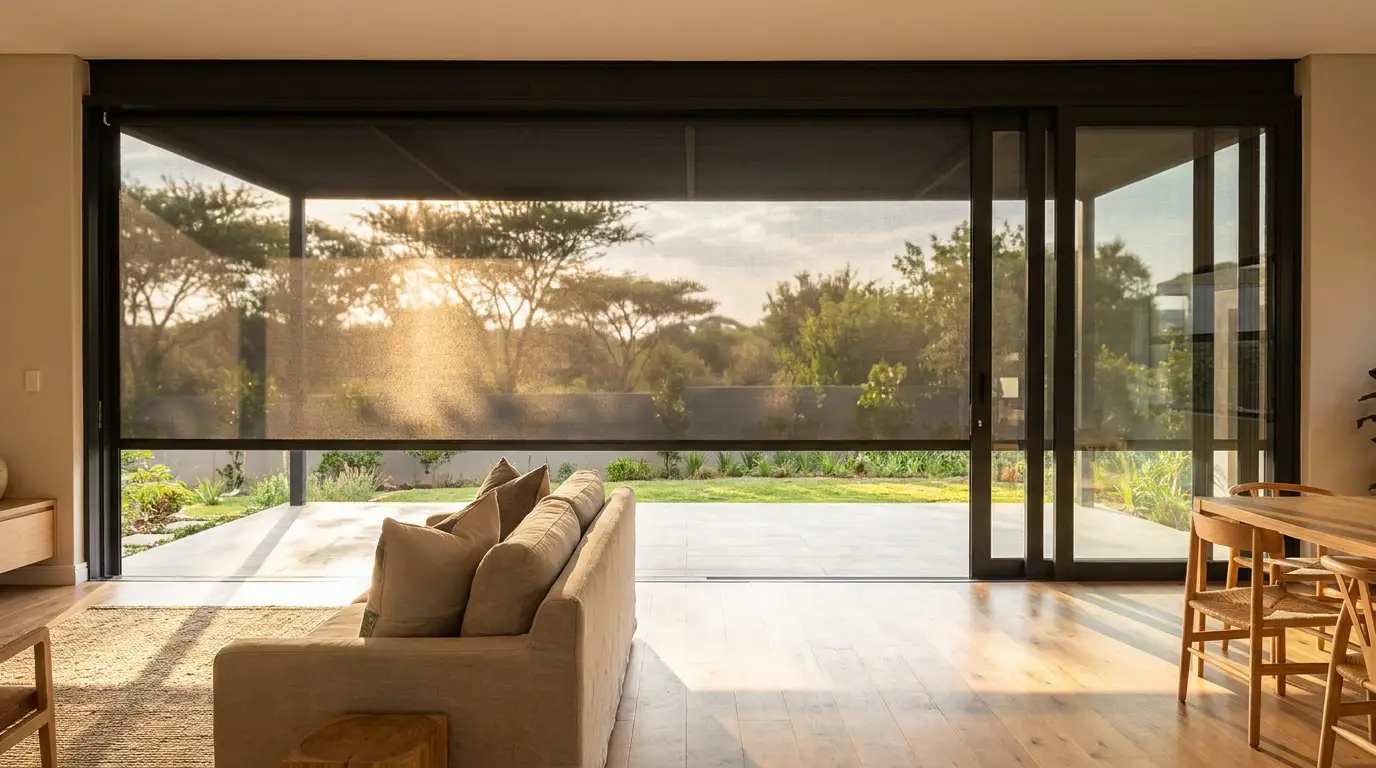
Sunscreen roller blinds
An open-weave mesh on a plain tube — one flat sheet, no folds. On a north elevation we would specify this over an interior blockout roller, because blockout fixes a two-hour glare problem by removing the winter sun you paid an architect to capture. Sunscreen cuts glare and ultraviolet, and leaves the garden in view.
The catch: it reverses after dark. With the lights on, a mesh you saw out of all afternoon becomes a window the street sees into, so night privacy needs a partner blind.
Bedrooms, media rooms, nurseries
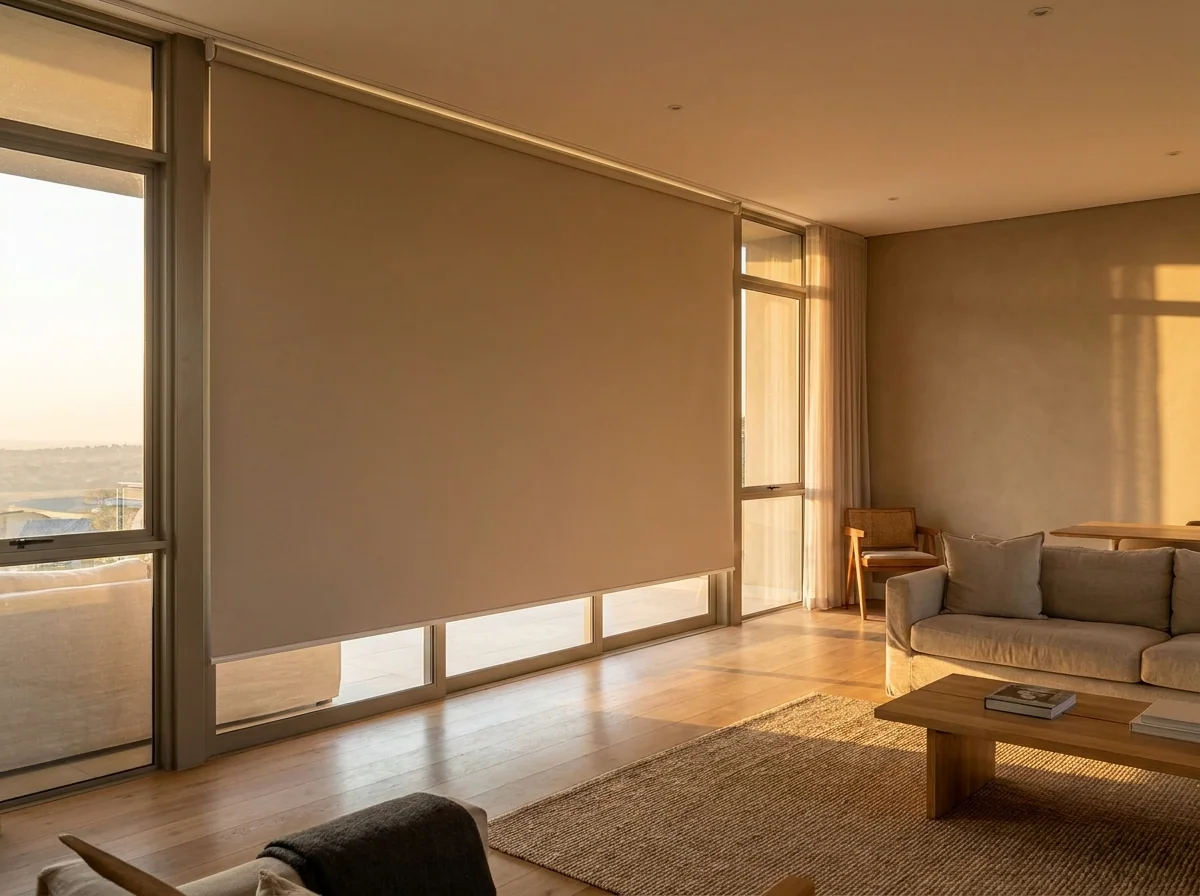
Blockout roller blinds — and the double roller
For an east bedroom facing a 05:12 sunrise, blockout fabric is the only honest answer: a day/night blind will not make a room dark, whatever it is sold as. Where the bedroom also wants a daytime view, we would specify a double roller — both fabrics on one bracket, run independently.
The catch: it stops light, not heat. The sun has already crossed the glass, so pane and fabric both radiate inward — the limit on a hard west elevation, and the argument for shading outside.
South rooms, cluster and complex windows
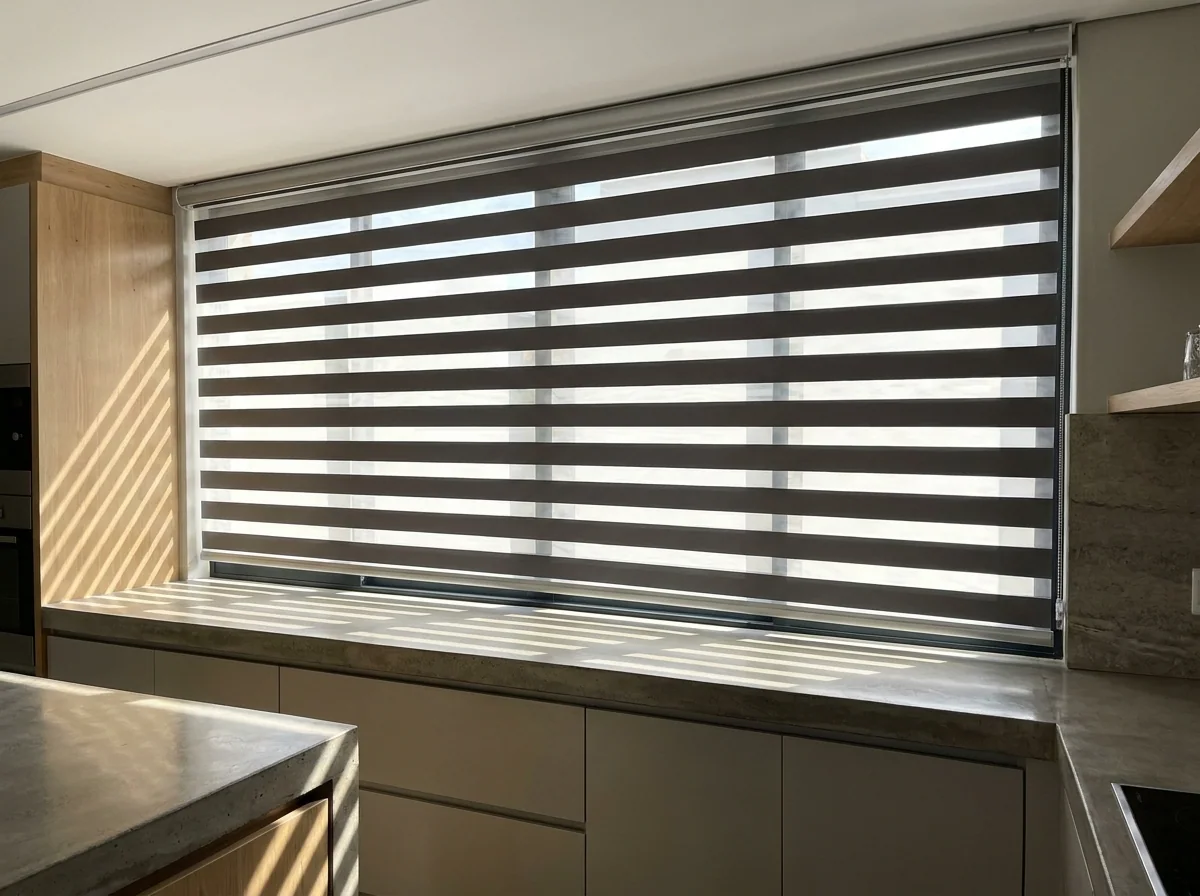
Day/night (zebra) blinds
Alternating sheer and solid bands on one roller: line them up for filtered daylight, offset them for near-solid privacy. On a south window facing a neighbour’s wall we would put this ahead of a vertical, because you tune it through the day rather than choosing once.
The catch: it filters light and manages privacy; even fully offset it is not true blockout. If the room is a bedroom, spec blockout and use the zebra elsewhere.
The patio and braai area
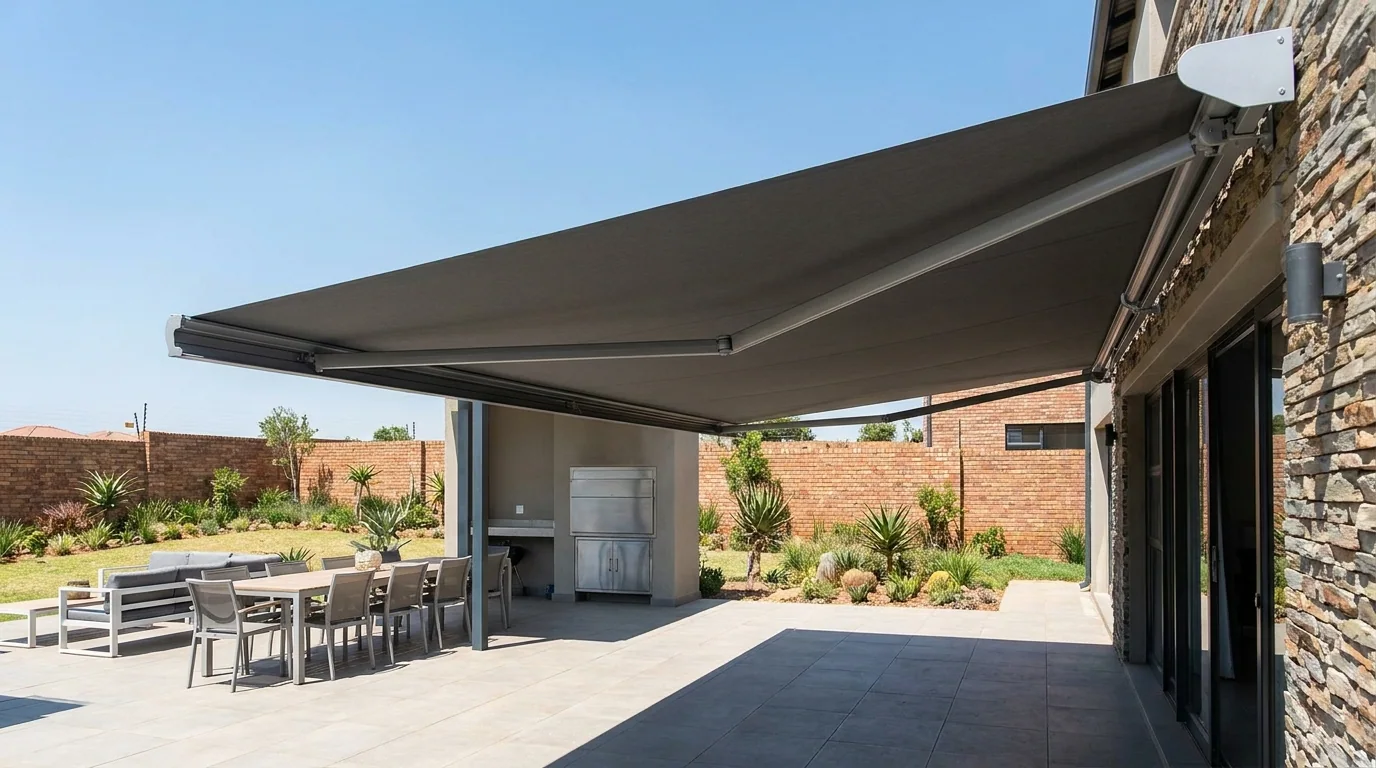
Folding-arm awnings
The reason to fit a retractable awning rather than build a fixed roof is the reason the sun figures matter: a permanent roof shades you in January and blocks the low winter sun you want in July. An awning gives you the choice, and nothing stands in the paving.
The catch: it is a shade product, not a rain product, and this is gust-front country from October. A wind sensor is not optional in our view: it retracts the awning before the front arrives, which is the only protection that works when you are out.
Open patio sides, west-facing verandas
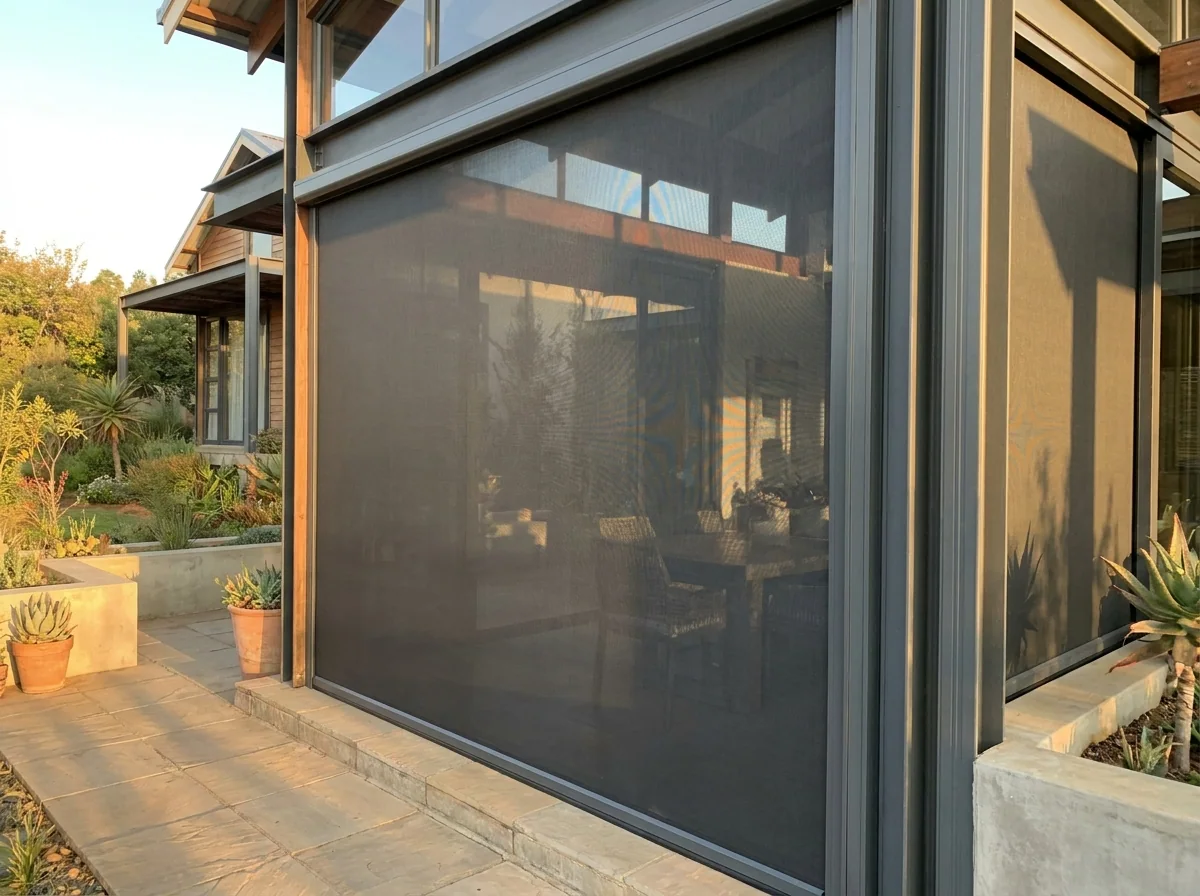
Outdoor zip screens
An awning handles sun from above; it can do nothing about a four o’clock sun arriving sideways at twenty degrees. A zip screen runs mesh in side channels down the open edge of the patio, stopping the low beam at the edge of the room and holding shape in wind.
The catch: it does enclose the space. You still see through the mesh, but the outlook softens, and the channels are permanent fixtures on the columns.
Hard west elevations & upper storeys
Roller shutters — the shading kind
Interlocking aluminium slats rolling down from a headbox on the outside of the glass. On a punishing west elevation this beats an interior blockout roller for one reason: the heat stops before it crosses the pane, so the room never takes the radiant load.
Said plainly: these are shading shutters — sun, heat, glare and light control. They are not security-rated shutters; that is a different product, available on request.
The catch: headbox and channels are visible on the facade, so on an estate stand this is the item most likely to need architectural sign-off, and it sits at the upper end of the range.
Three more, room-specific rather than elevation-specific. Cellular (honeycomb) blinds trap air in their cells — the pick for the double-volume window over the stairs. Venetians stay the most precise light control for a study. And motorisation stops being a luxury on a four-metre stacker, where span and weight beat hand operation.
Estates, committees and the odd heritage window
Most of this belt sits behind a boom, and the estates take their facades seriously. Cedar Lakes publishes rules stating that an architectural committee inspects and approves all plans submitted, and that repainting needs prior approval of the colour. Those rules do not mention blinds, awnings or screens by name, so we will not tell you your estate requires approval for an awning. What we will say is that where a paint colour needs sign-off, anything bolted to an outside wall deserves a call to the estate office first. A 2024 High Court appeal involving that association turned on a garage door finished in a way it had not approved.
Dainfern has grown to some 1,200 homes since 1992 across its own 320-hectare estate, in villages with their own character and a real variety of styles; Steyn City’s own-build owners pick from a defined family of styles. The same product can be an easy yes on one street and a conversation on the next — which is why we ask which estate you are in first.
There is older stock too. Norscot Manor, built in the early 1940s and blue-plaqued by the City of Johannesburg in 2015, still carries its Art Deco detail — seashell-inspired window fastenings, plaster air grates above the windows. That is the argument for a bracket-mounted blind clearing the frame entirely.
What we would still need to check on site
Everything above can be worked out from a plan and a compass. The five below cannot — and getting one wrong is how a blind ends up crooked, short, or hanging off a bulkhead.
01The reveal — depth, and whether it is square
Whether an inside mount is possible comes down to millimetres behind the frame, and new-build plaster reveals are often out of square. We measure width in three places and drop in three.
02What is actually behind the plaster
Brick, lintel, drywall bulkhead and aluminium head channel each take a fixing differently, and on a big slider the only sound fixing point is often the ceiling, not the frame.
03Power, and the route for it
Anything motorised needs the nearest circuit, a choice between a rechargeable tube motor and a wired one, and a route for the cable — cheaper before the painters finish.
04The real wind exposure of your patio
Two identical patios two streets apart behave differently. A corner stand, a funnel between units or an open aspect changes whether an awning is viable at all.
05What the sun does at four o’clock, in your house
Bearings say where the sun is. Only standing in the room says where the beam lands, and how much of the wall a neighbour’s roof already shades by four.
Two ways forward from here
Book the free expert measure
A consultant comes with the sample books, measures every window properly, walks the elevations with you and works through fabric, openness and control room by room. A written, itemised quote per window follows. No cost, no obligation.
Prefer a number before anyone visits? Put rough sizes on the window sheet below and we will send a budget range by the next working day — a tape across the frame is accurate enough. Not sure how to measure? Leave it blank: the free measure does it for you and gives exact per-window pricing either way.
Optional
Want this Atlas marked up for your house?
Tell us which rooms or elevations are the problem and we will annotate a copy against your actual windows and email it back. No visit booked, no phone call — just the guide, made specific.
The page you are reading stays free and open either way. This is only for people who would like it made personal.
The Next Step
Book your free expert measure
A consultant, the sample books, every window measured properly, and a written per-window quote afterwards. No cost, no obligation.
Serving Fourways, Lonehill, Broadacres & Cedar Lakes, Helderfontein Estate and Dainfern. Tell us the rooms and roughly how many windows, and we will take it from there.
Sources
Where every figure on this page comes from
Sun path, climate, hail, ultraviolet, suburb and estate detail all come from the following. Where a figure could not be confirmed, we left it out rather than round it into a sentence.
Fourways’ position and coordinates, the four-way stop it is named after, the suburbs and estates the area contains, and Norscot Manor’s 1940s origin, blue-plaque status and Art Deco window detail — Wikipedia, Fourways
Monthly temperature and rainfall (January ~156 mm over ~19 wet days; July ~2 mm; July average low 7.9°C) and Johannesburg’s elevation — Weather and Climate, Johannesburg
Cedar Lakes’ architectural committee (rule 16.1.2) and prior approval of exterior paint colour (rule 16.3.6) — Cedar Lakes HOA Estate Rules, December 2022 (PDF). The words “awning”, “blind” and “shade” do not appear in that document, which is why this page says “worth a call” rather than “required”.