

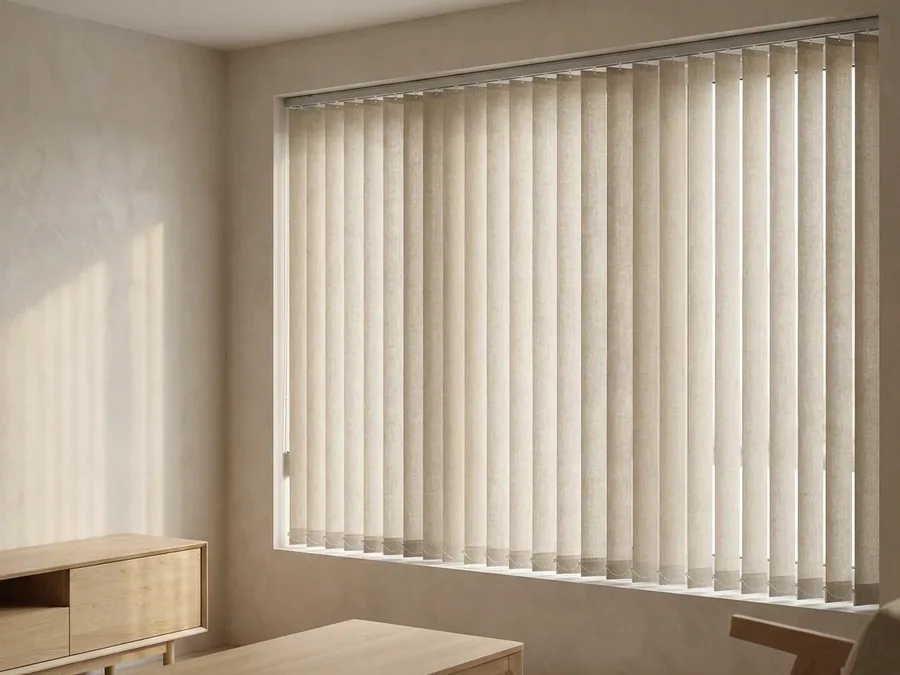
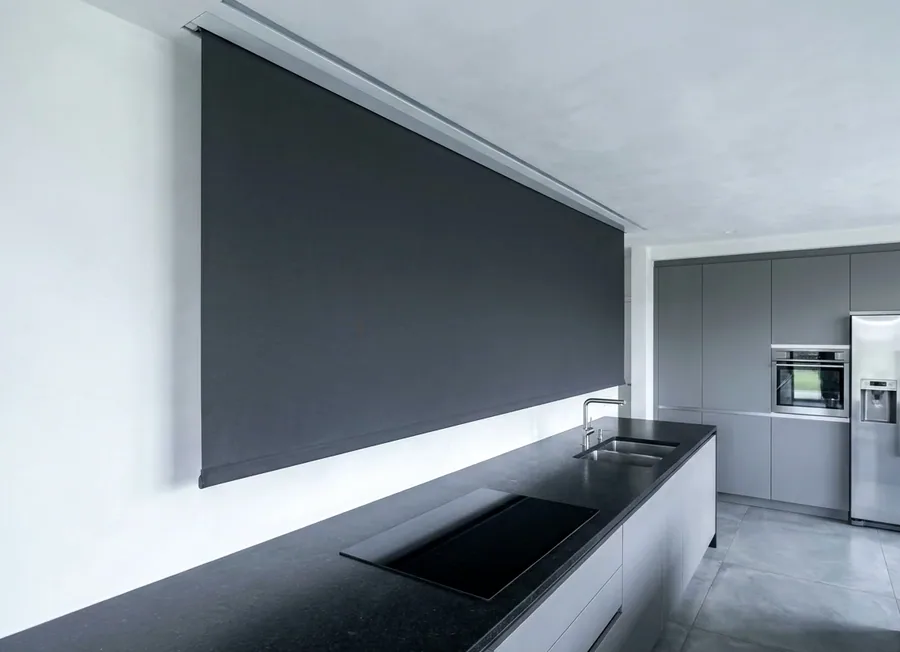

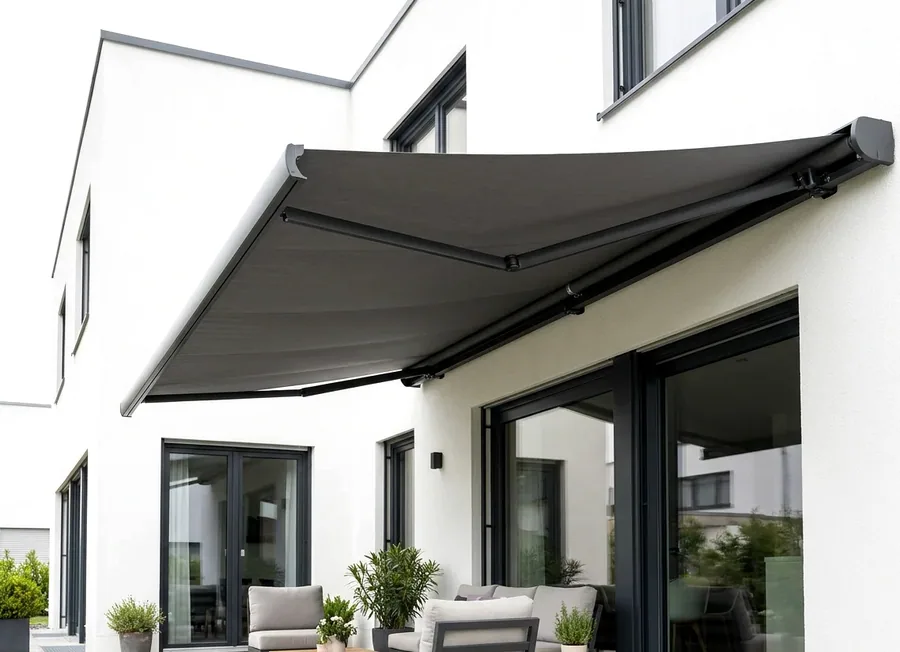
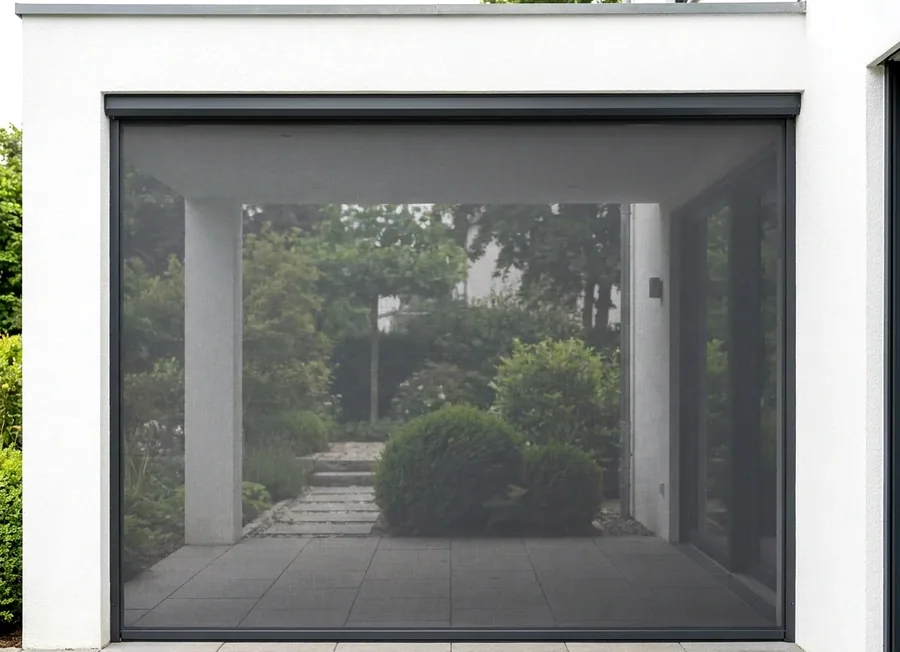
Built for a house that’s always half indoors, half out
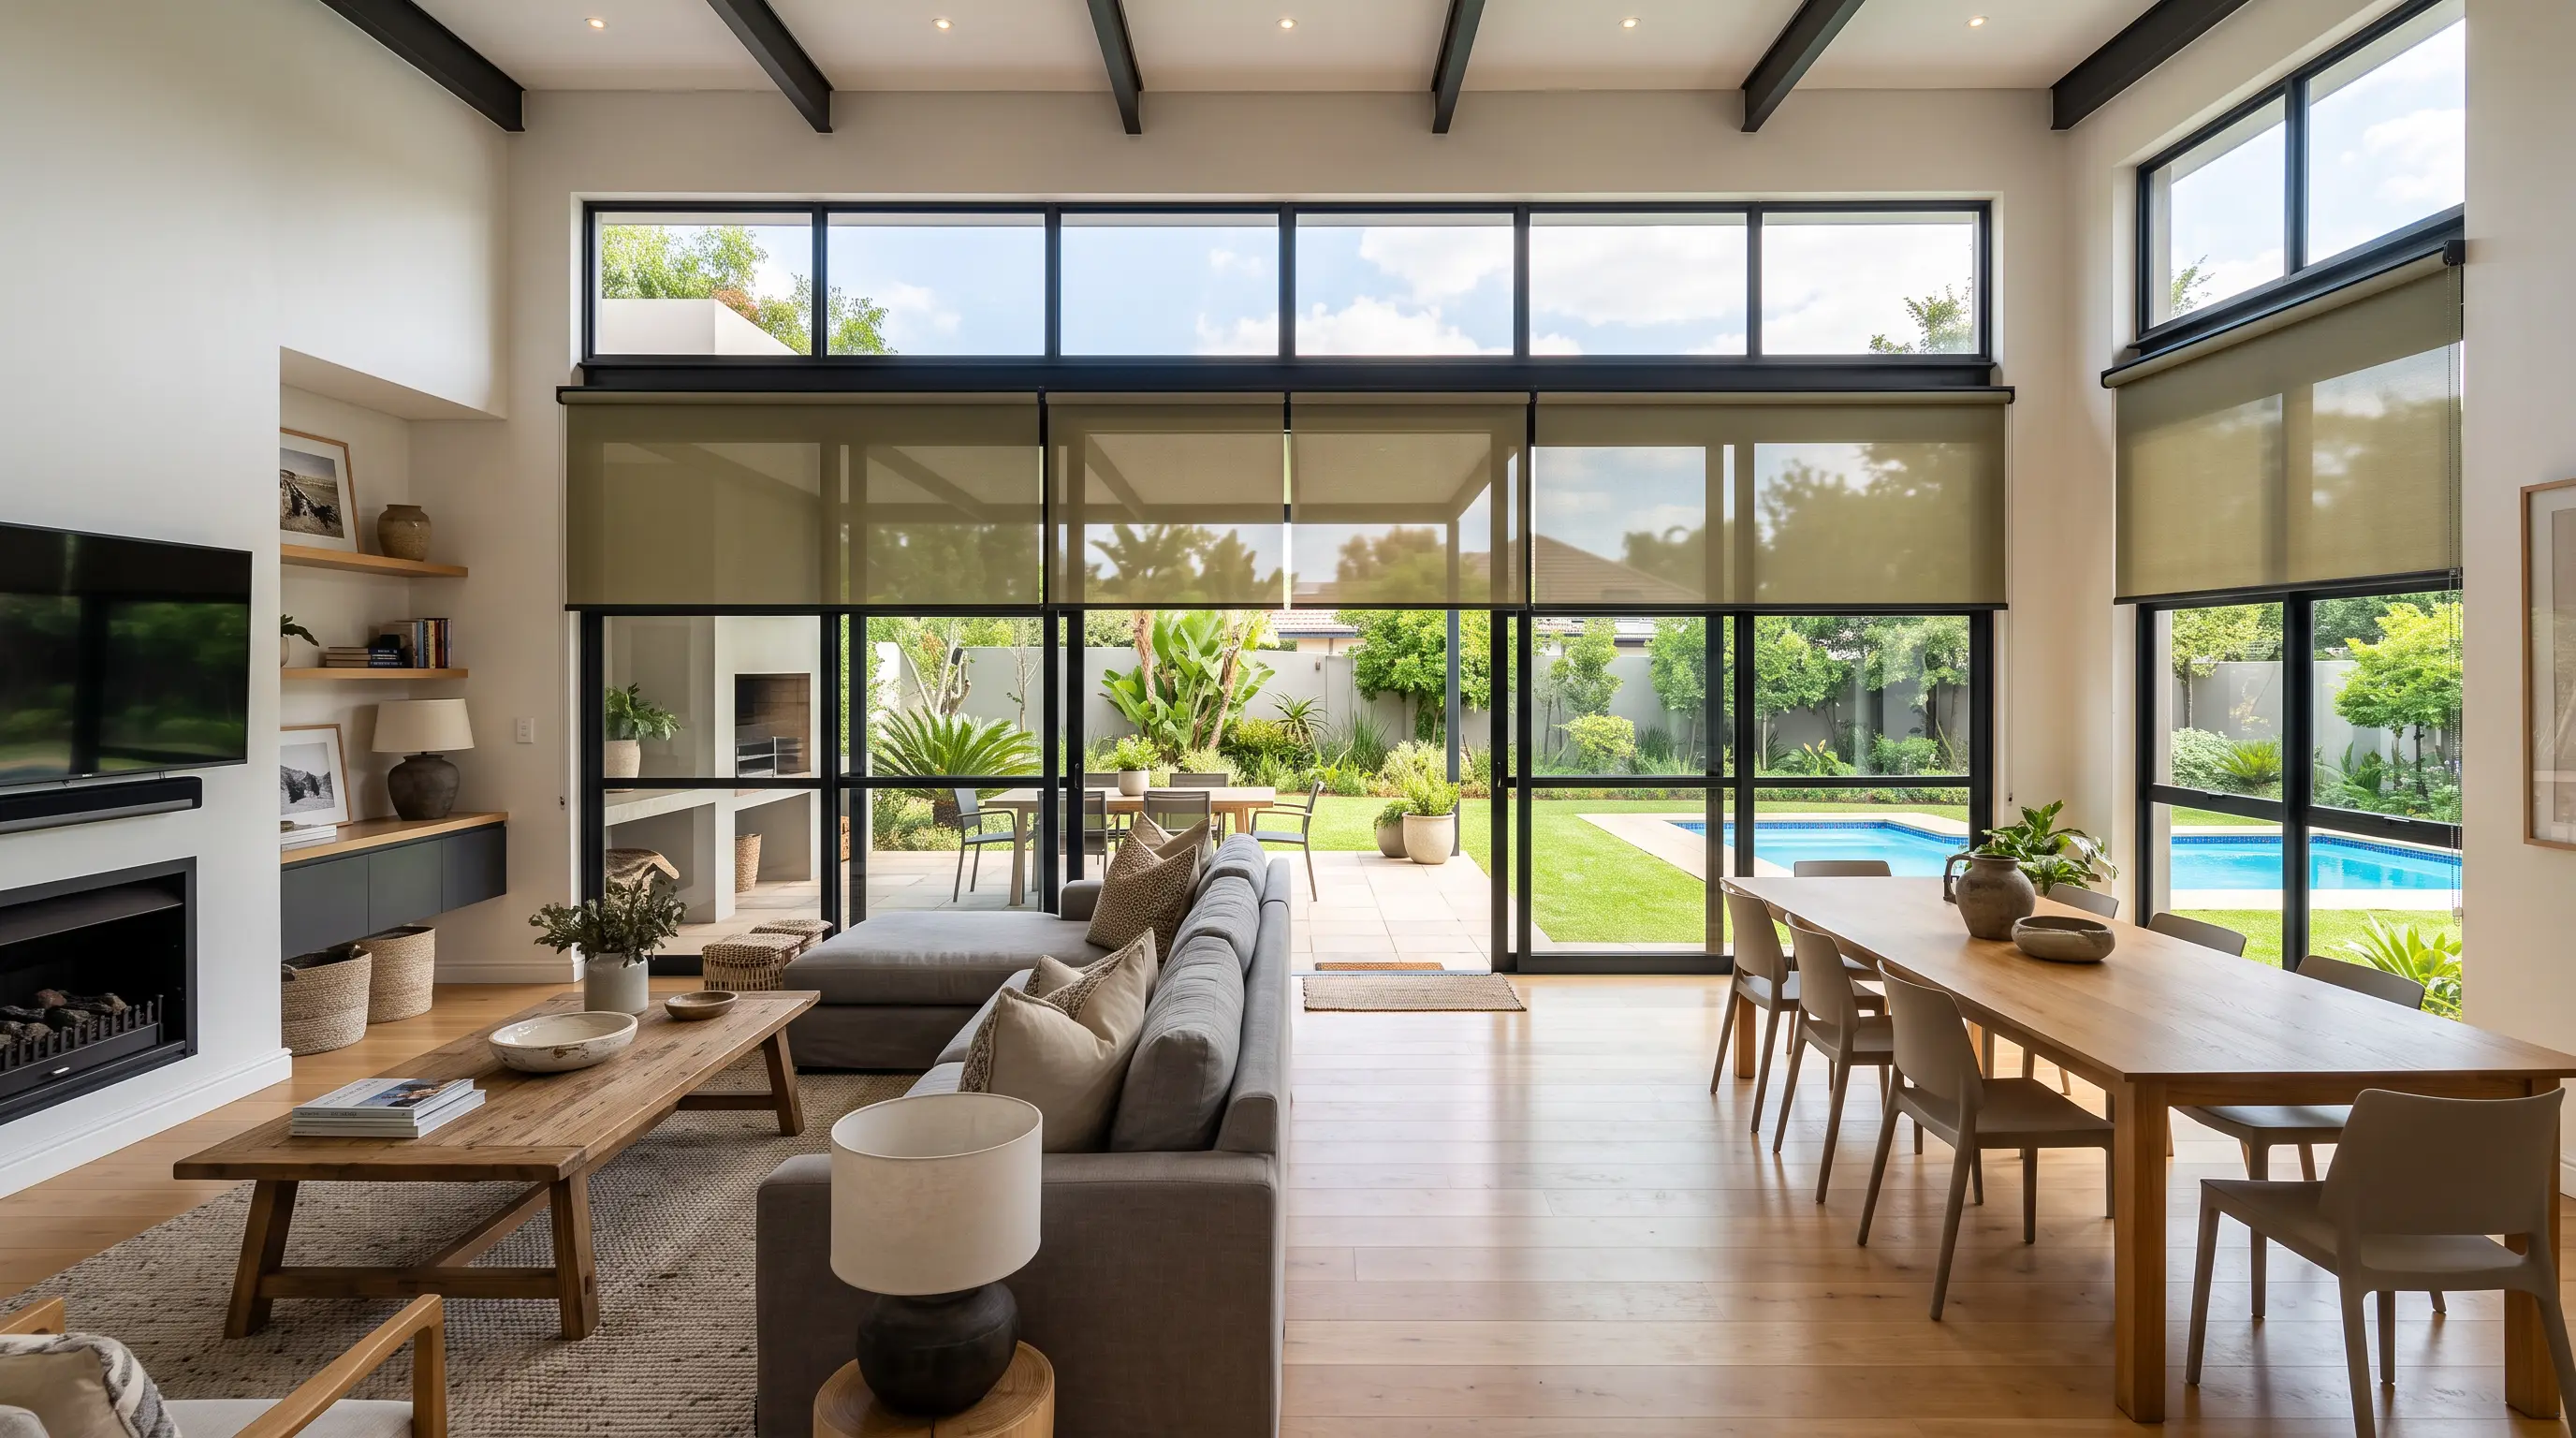
Walk through a new Fourways build and the pattern repeats: an open-plan kitchen and living area, a bank of stacking or sliding doors, and a patio that’s really just another room with a roof. That layout is why the window brief here is different from an older suburb — it’s rarely one small window per wall, it’s one very large opening the whole family lives around.
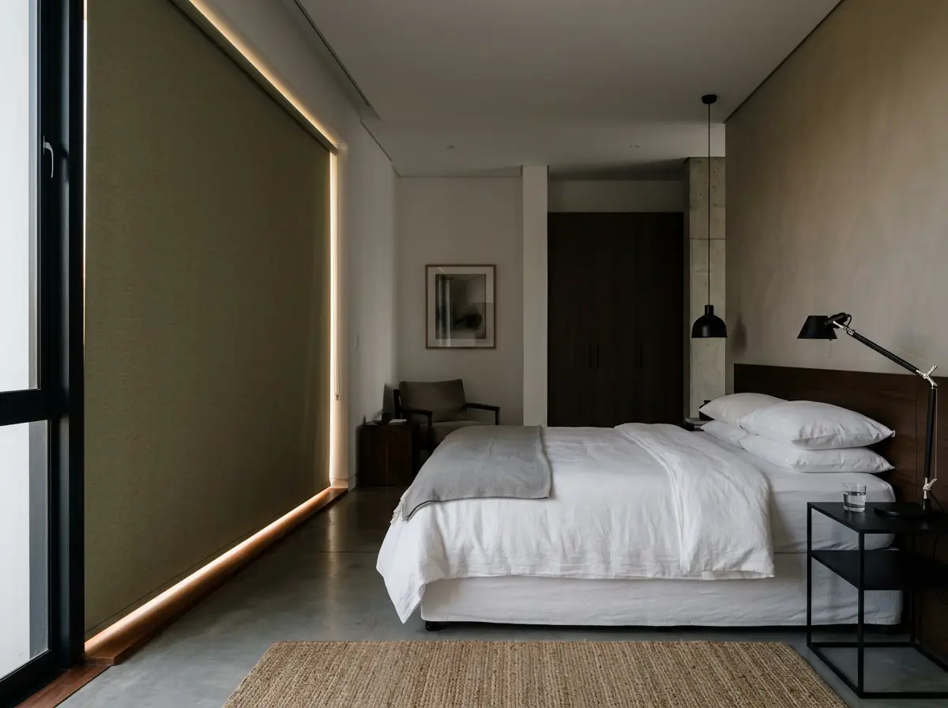
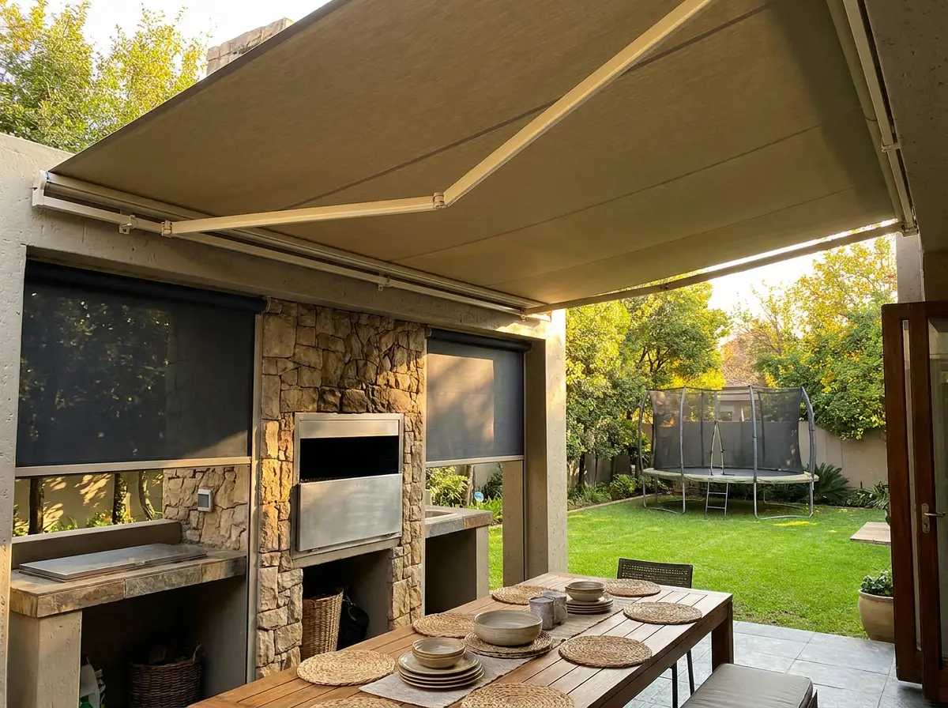
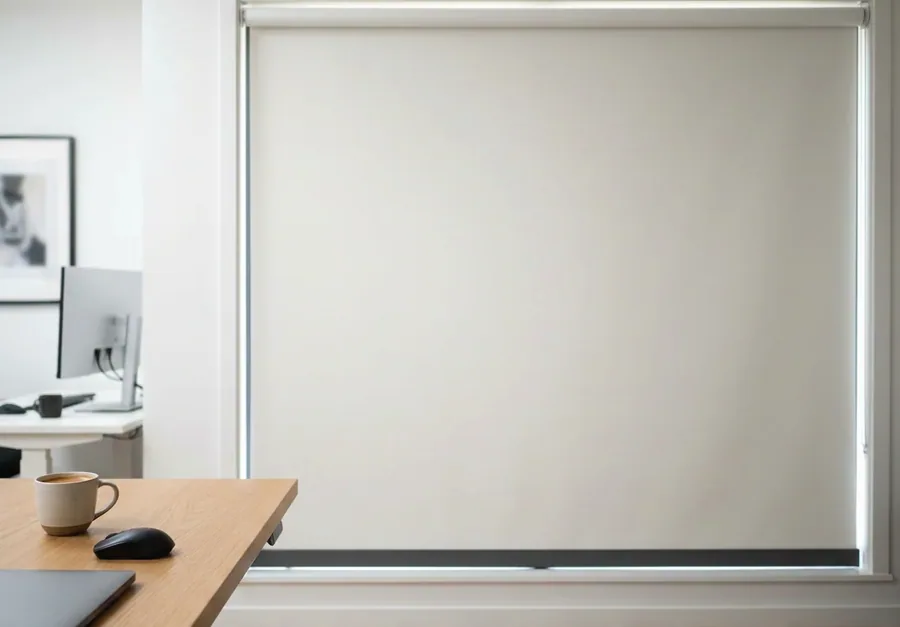
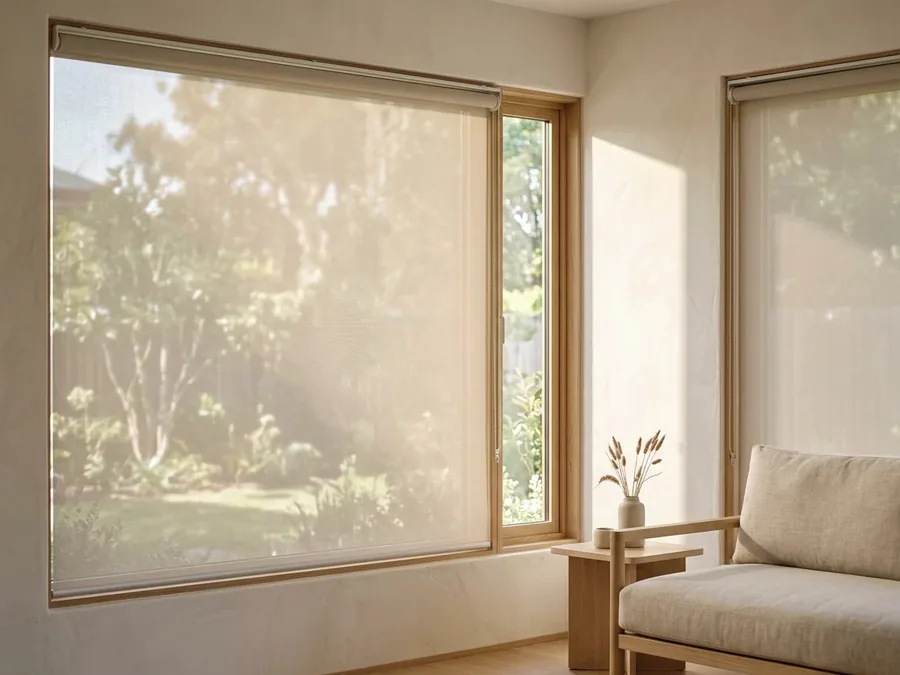
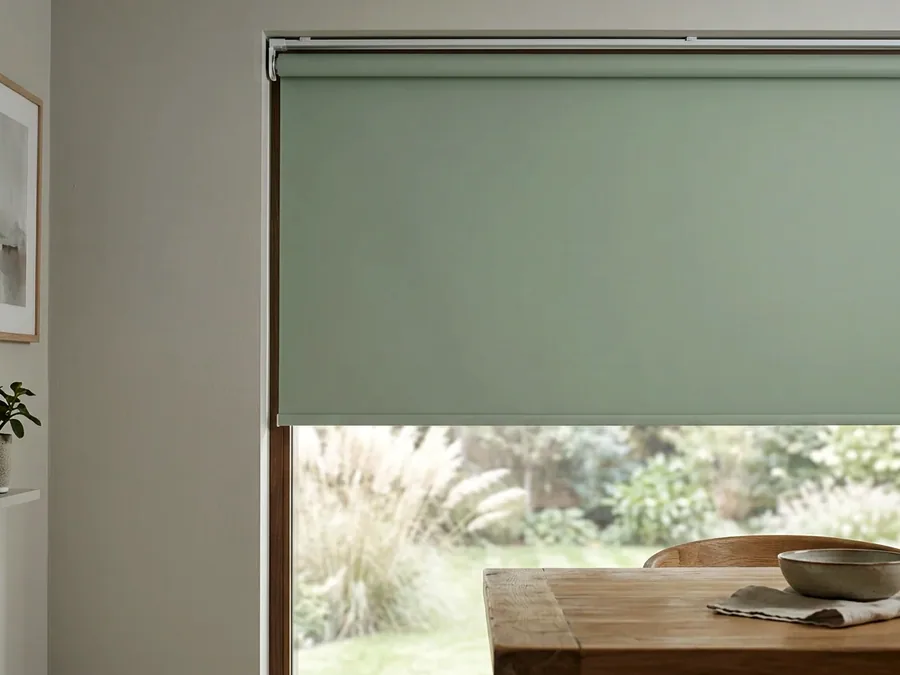
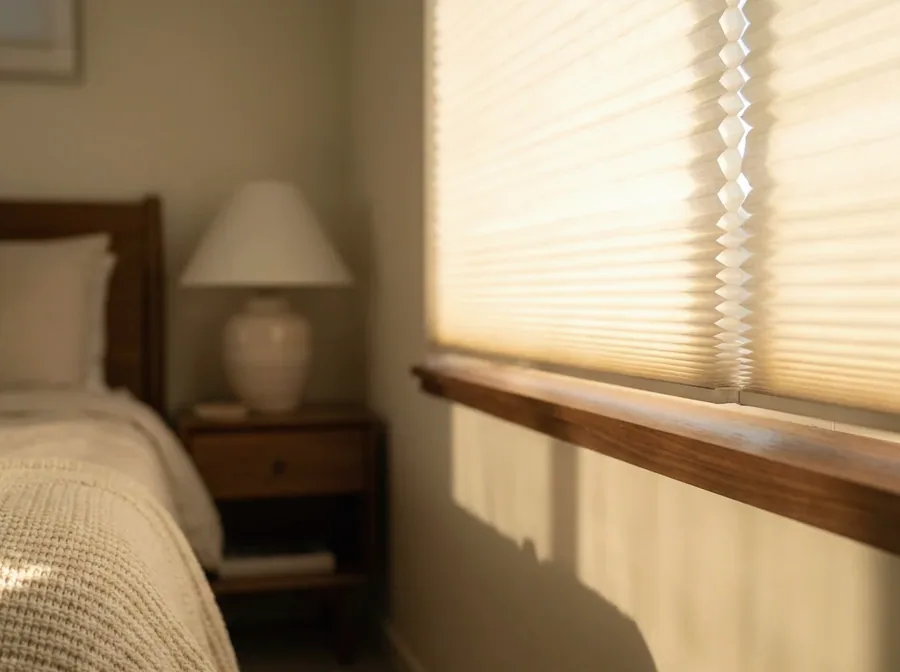
It means the blind has to do more work. Blockout in the kids’ rooms so bedtime in December actually works. Sunscreen across the living areas so the afternoon sun doesn’t bleach the couch or blind whoever’s at the stove. And outside, a folding-arm awning or zip screen that turns the patio into a usable room from October through to the last braai of autumn.
“The blind isn’t decorating the window — in a house like this, it’s managing the room.”